Sixty3 W.E. Bizpark by AGM Vijaylaxmi, premium commercial office spaces and investment property in Goregaon East, Mumbai.

Thoughtfully Designed.
Beautifully Lived.

Poonam Polaris 2 & 3 BHK Luxury Residences at Andheri West

A well-designed home brings together the things that matter most -thoughtful planning, everyday convenience and spaces that feel effortlessly welcoming. At ANUVIDNYAN, every detail is considered to create a refined residential experience, from the grand entrance lobby and high-speed elevators to thoughtfully planned residences and lifestyle amenities

Project Highlights

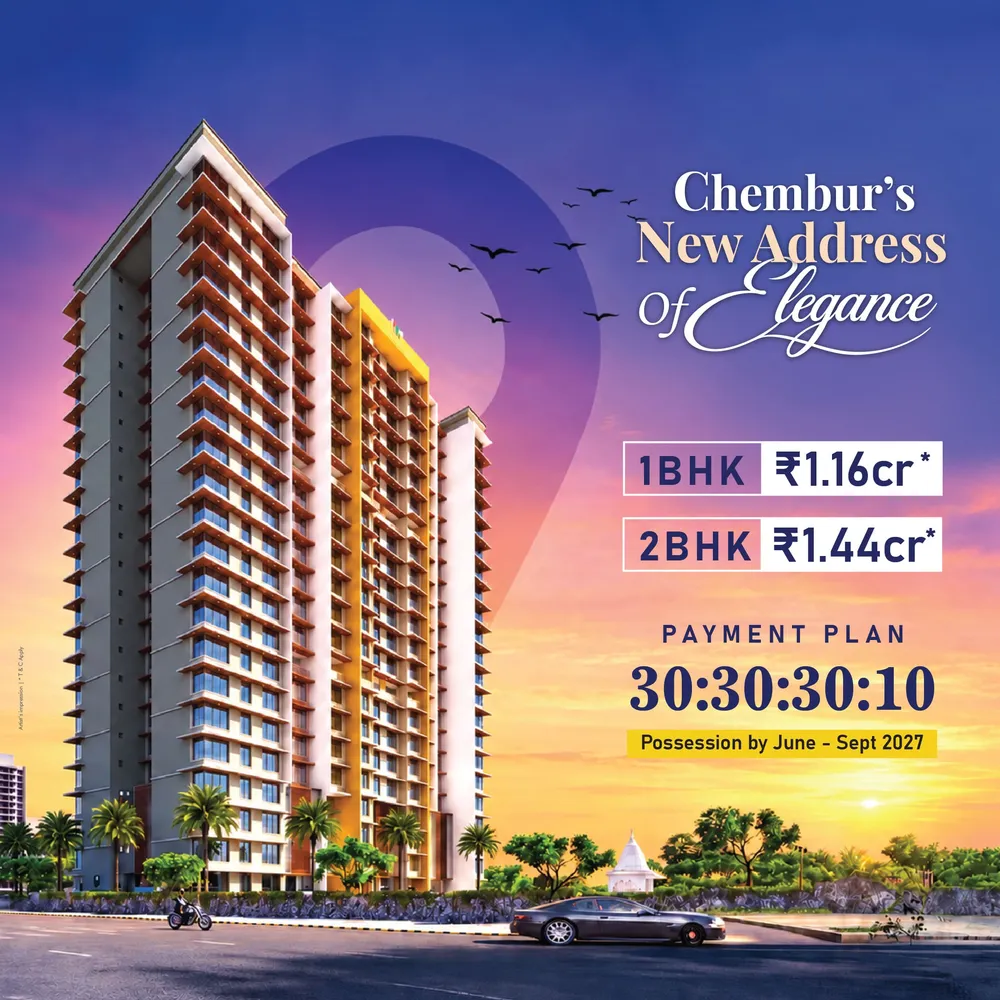
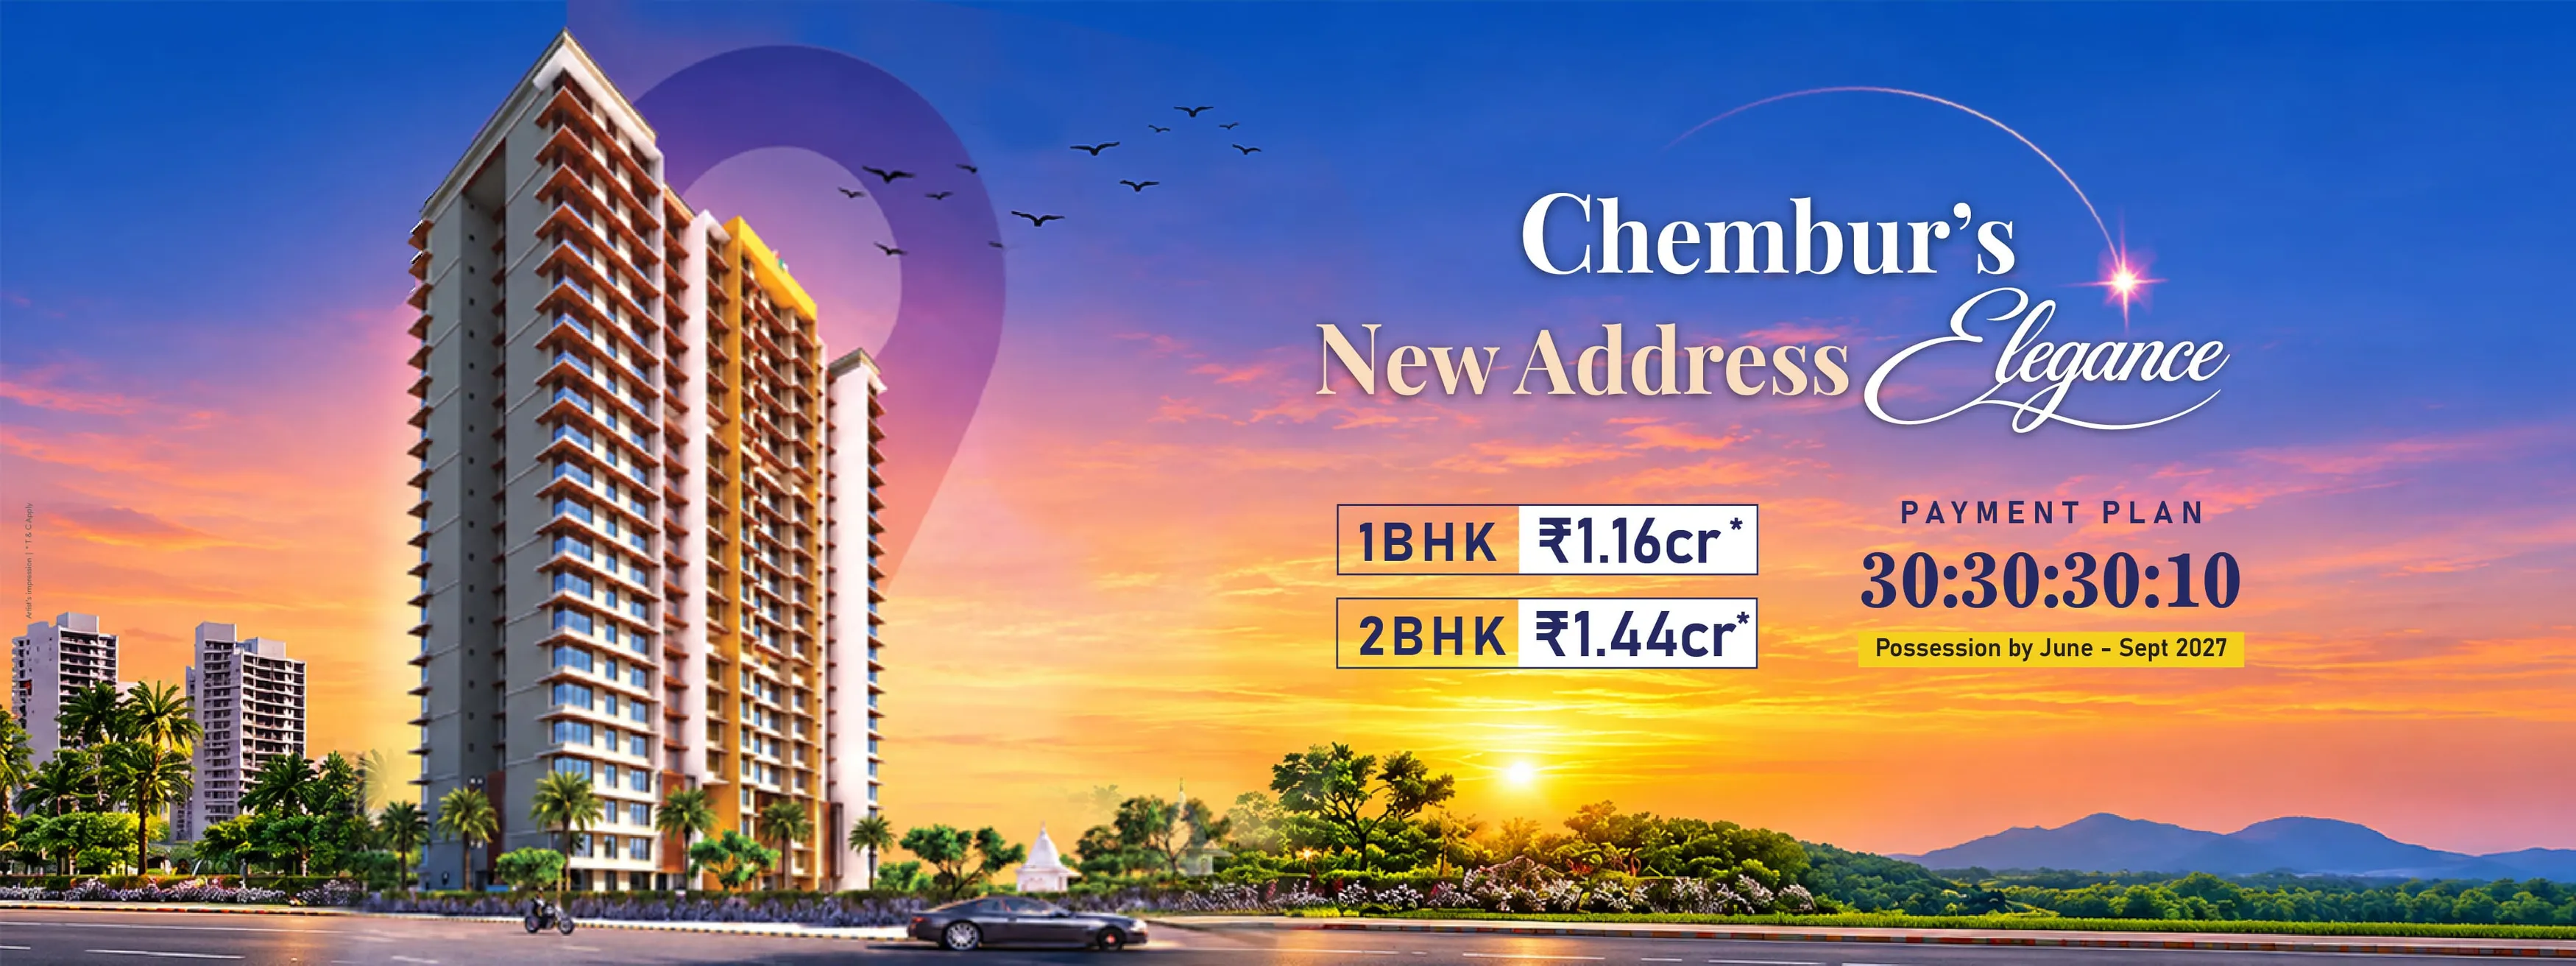
Chembur

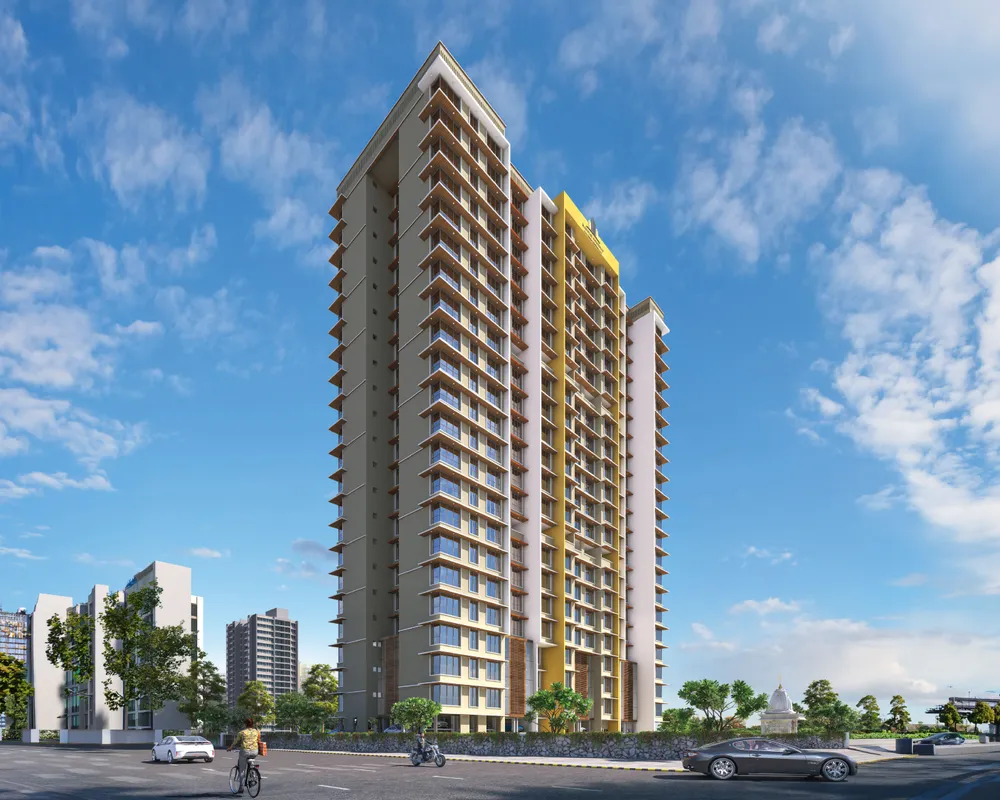
Prime location at the junction of an 18.30-metre-wide road

G+21

Storey residential tower

1, 2 & 2.5

BHK signature residences

2.90 m

Slab-to-slab floor height

Grand lobby

With an elegant waiting lounge

High-speed lifts

Automatic elevators with Automatic Rescue Device

Intercom

Video door phone in every residence

Pit puzzle

Provision for pit puzzle parking

Amenities Designed for an Elevated Lifestyle

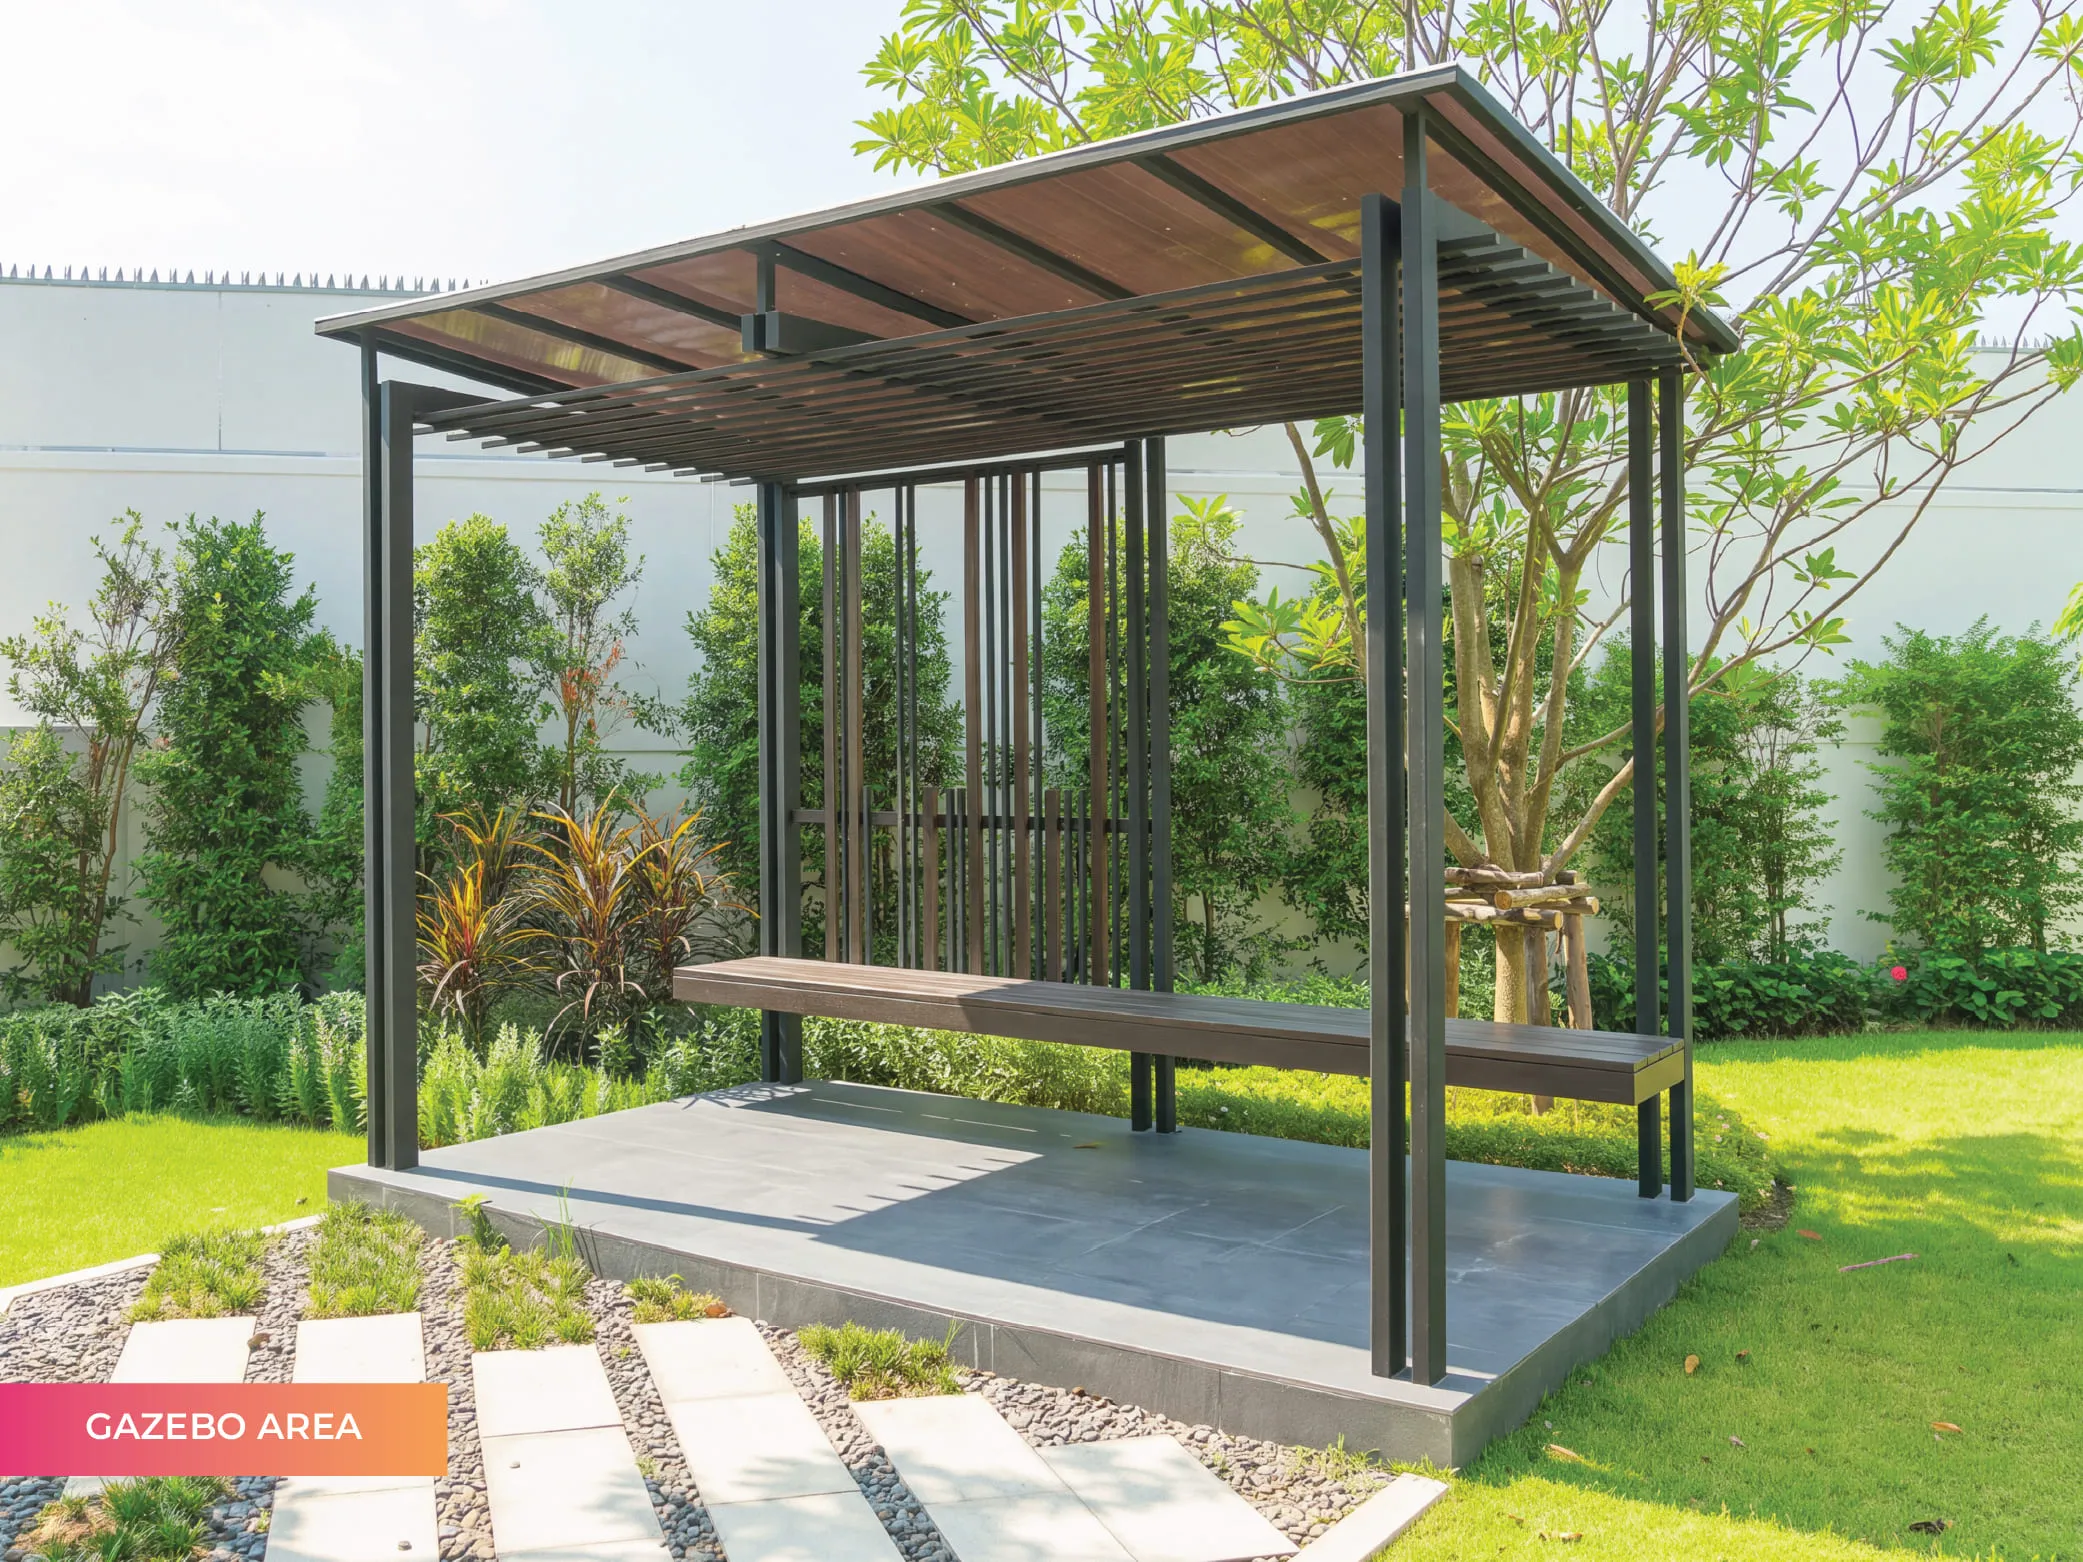
Every amenity is thoughtfully designed to create moments of relaxation, connection, and effortless living.
Sixty3 W.E. Residences, Goregaon East – Premium 2 BHK homes starting at ₹1.71 Cr, near Hub Mall, with a 20:80 payment plan.
Poonam Polaris 2 & 3 BHK Luxury Residences at Andheri West
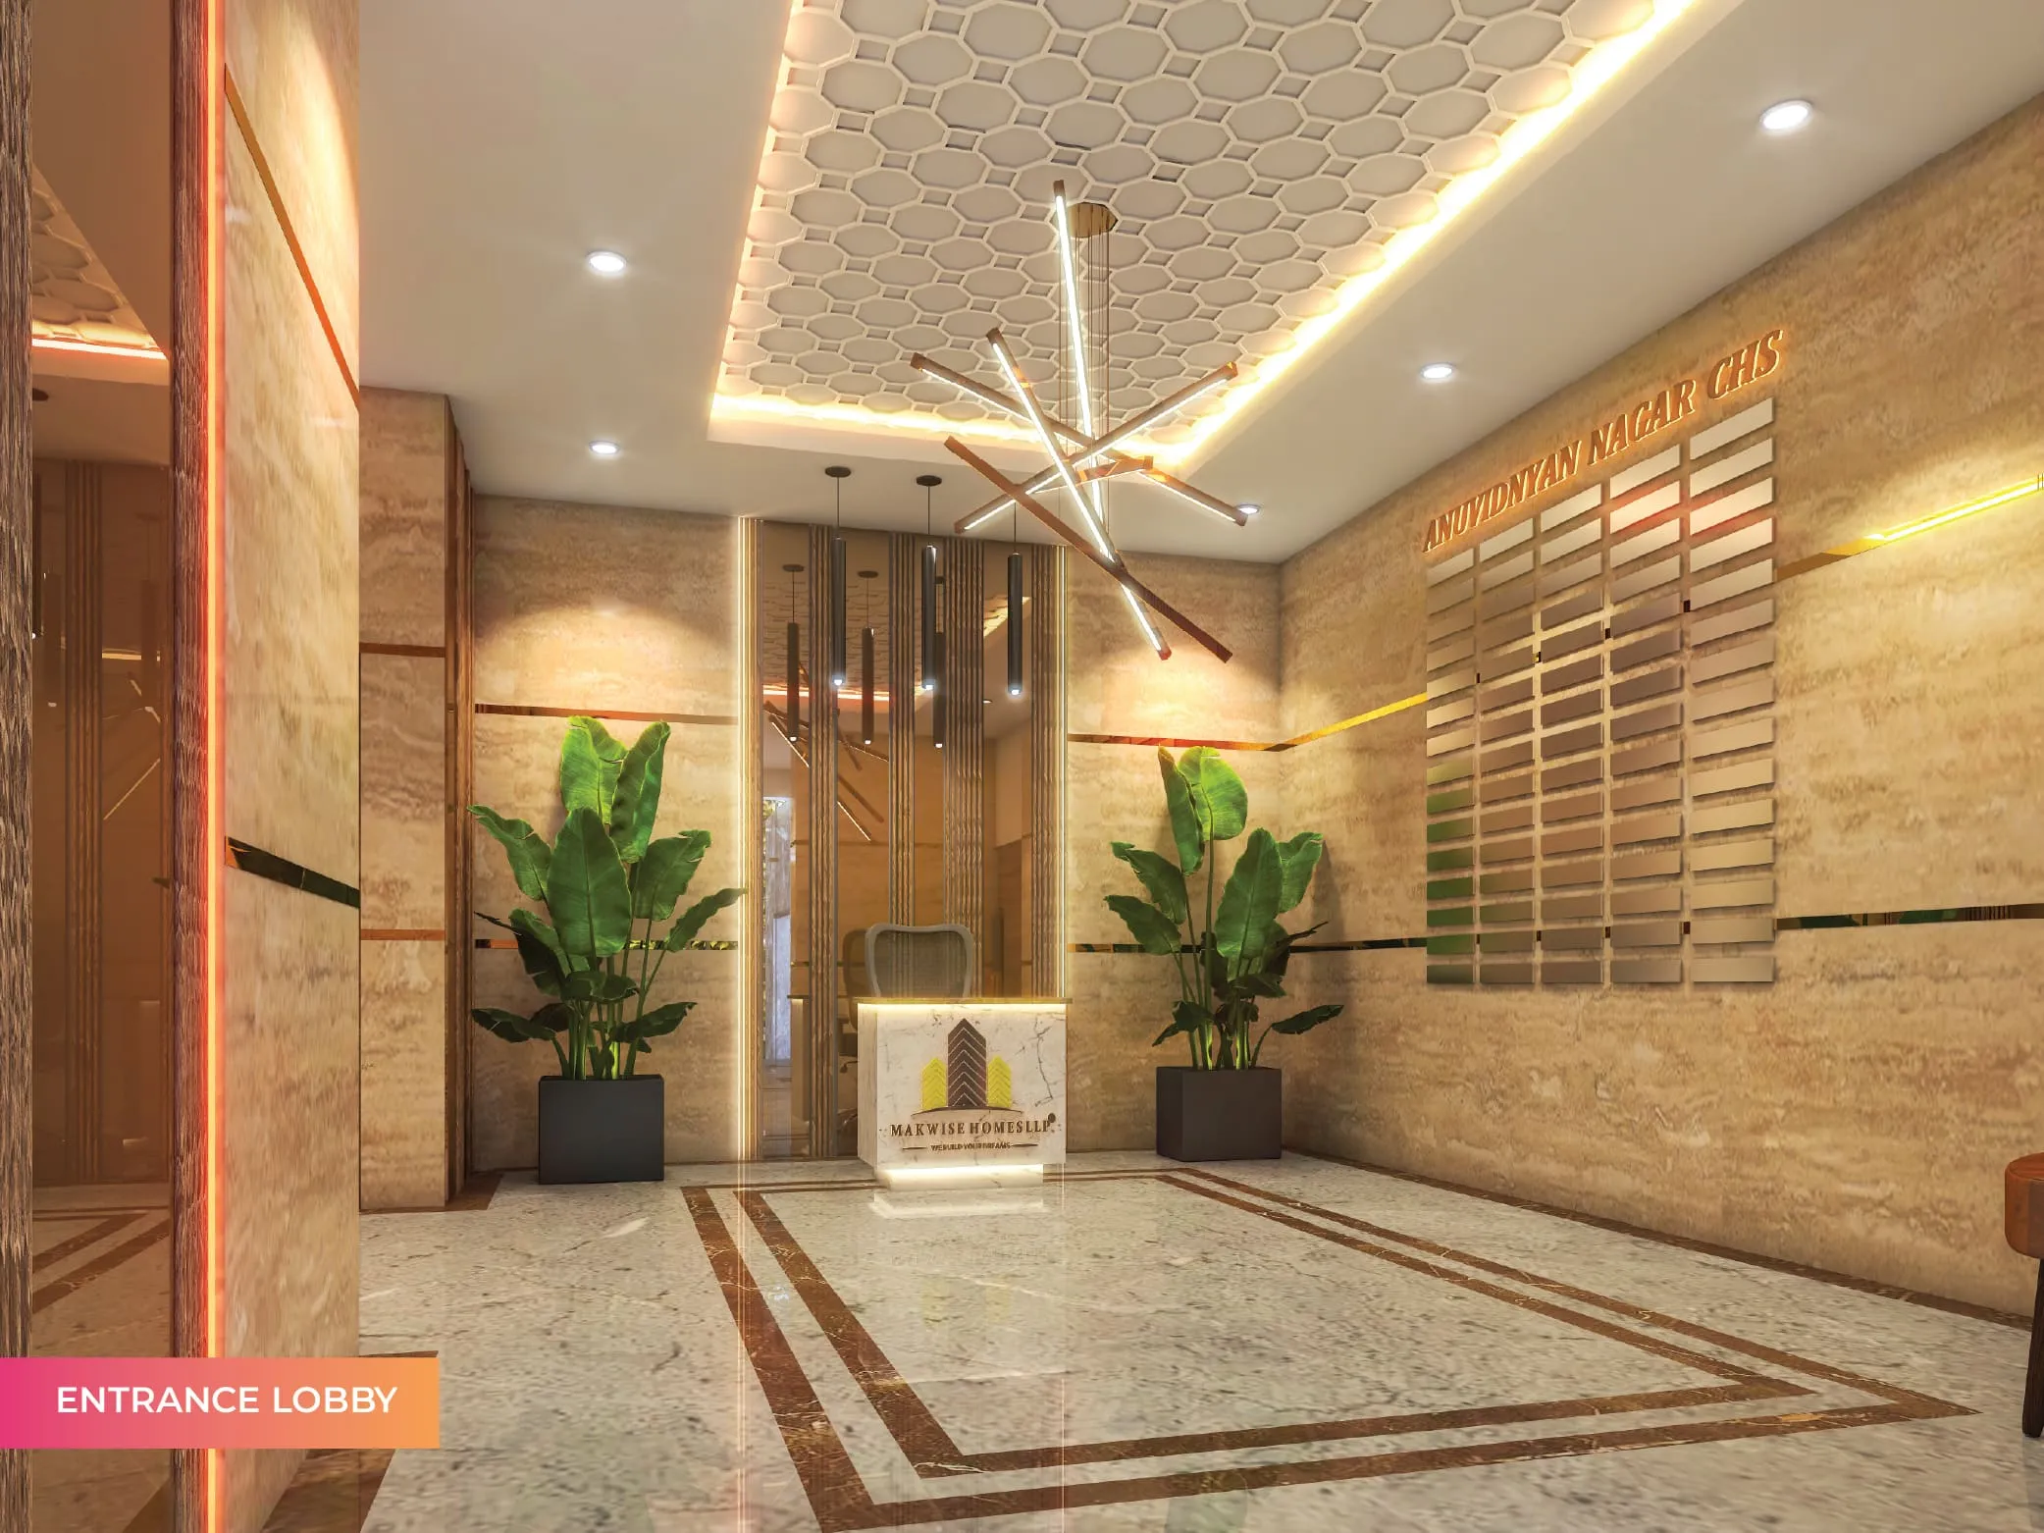
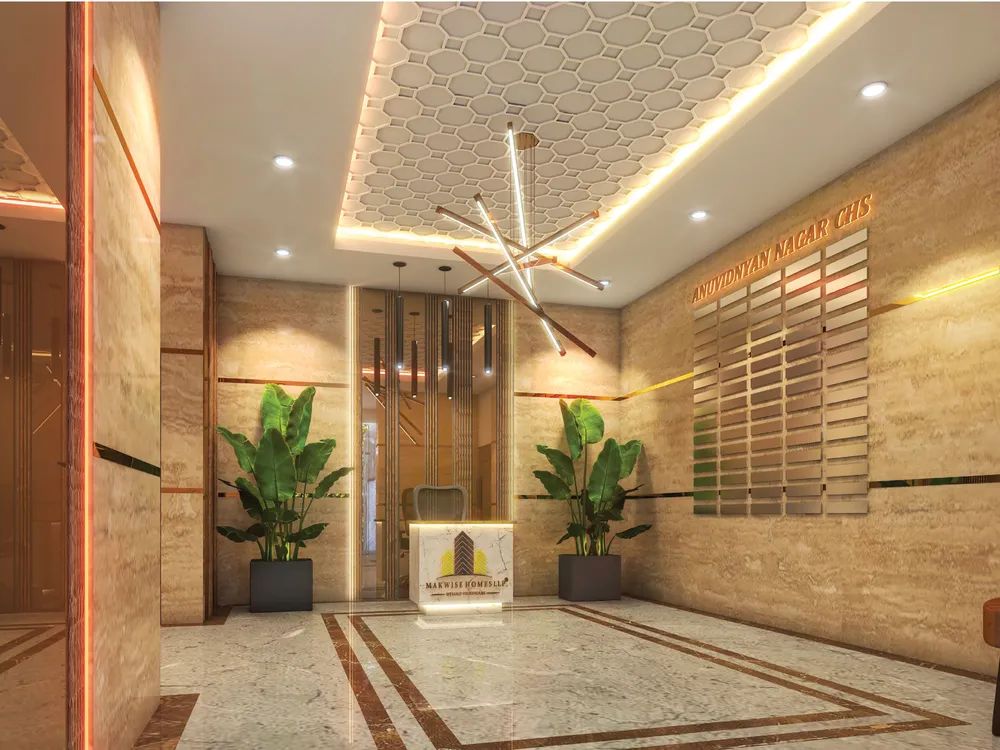
An arrival that makes an impression

At ANUVIDNYAN, the grand entrance lobby creates an elegant first impression. Air-conditioned interiors, ambient lighting and Italian marble flooring come together to create a warm and sophisticated arrival experience for you and your guests

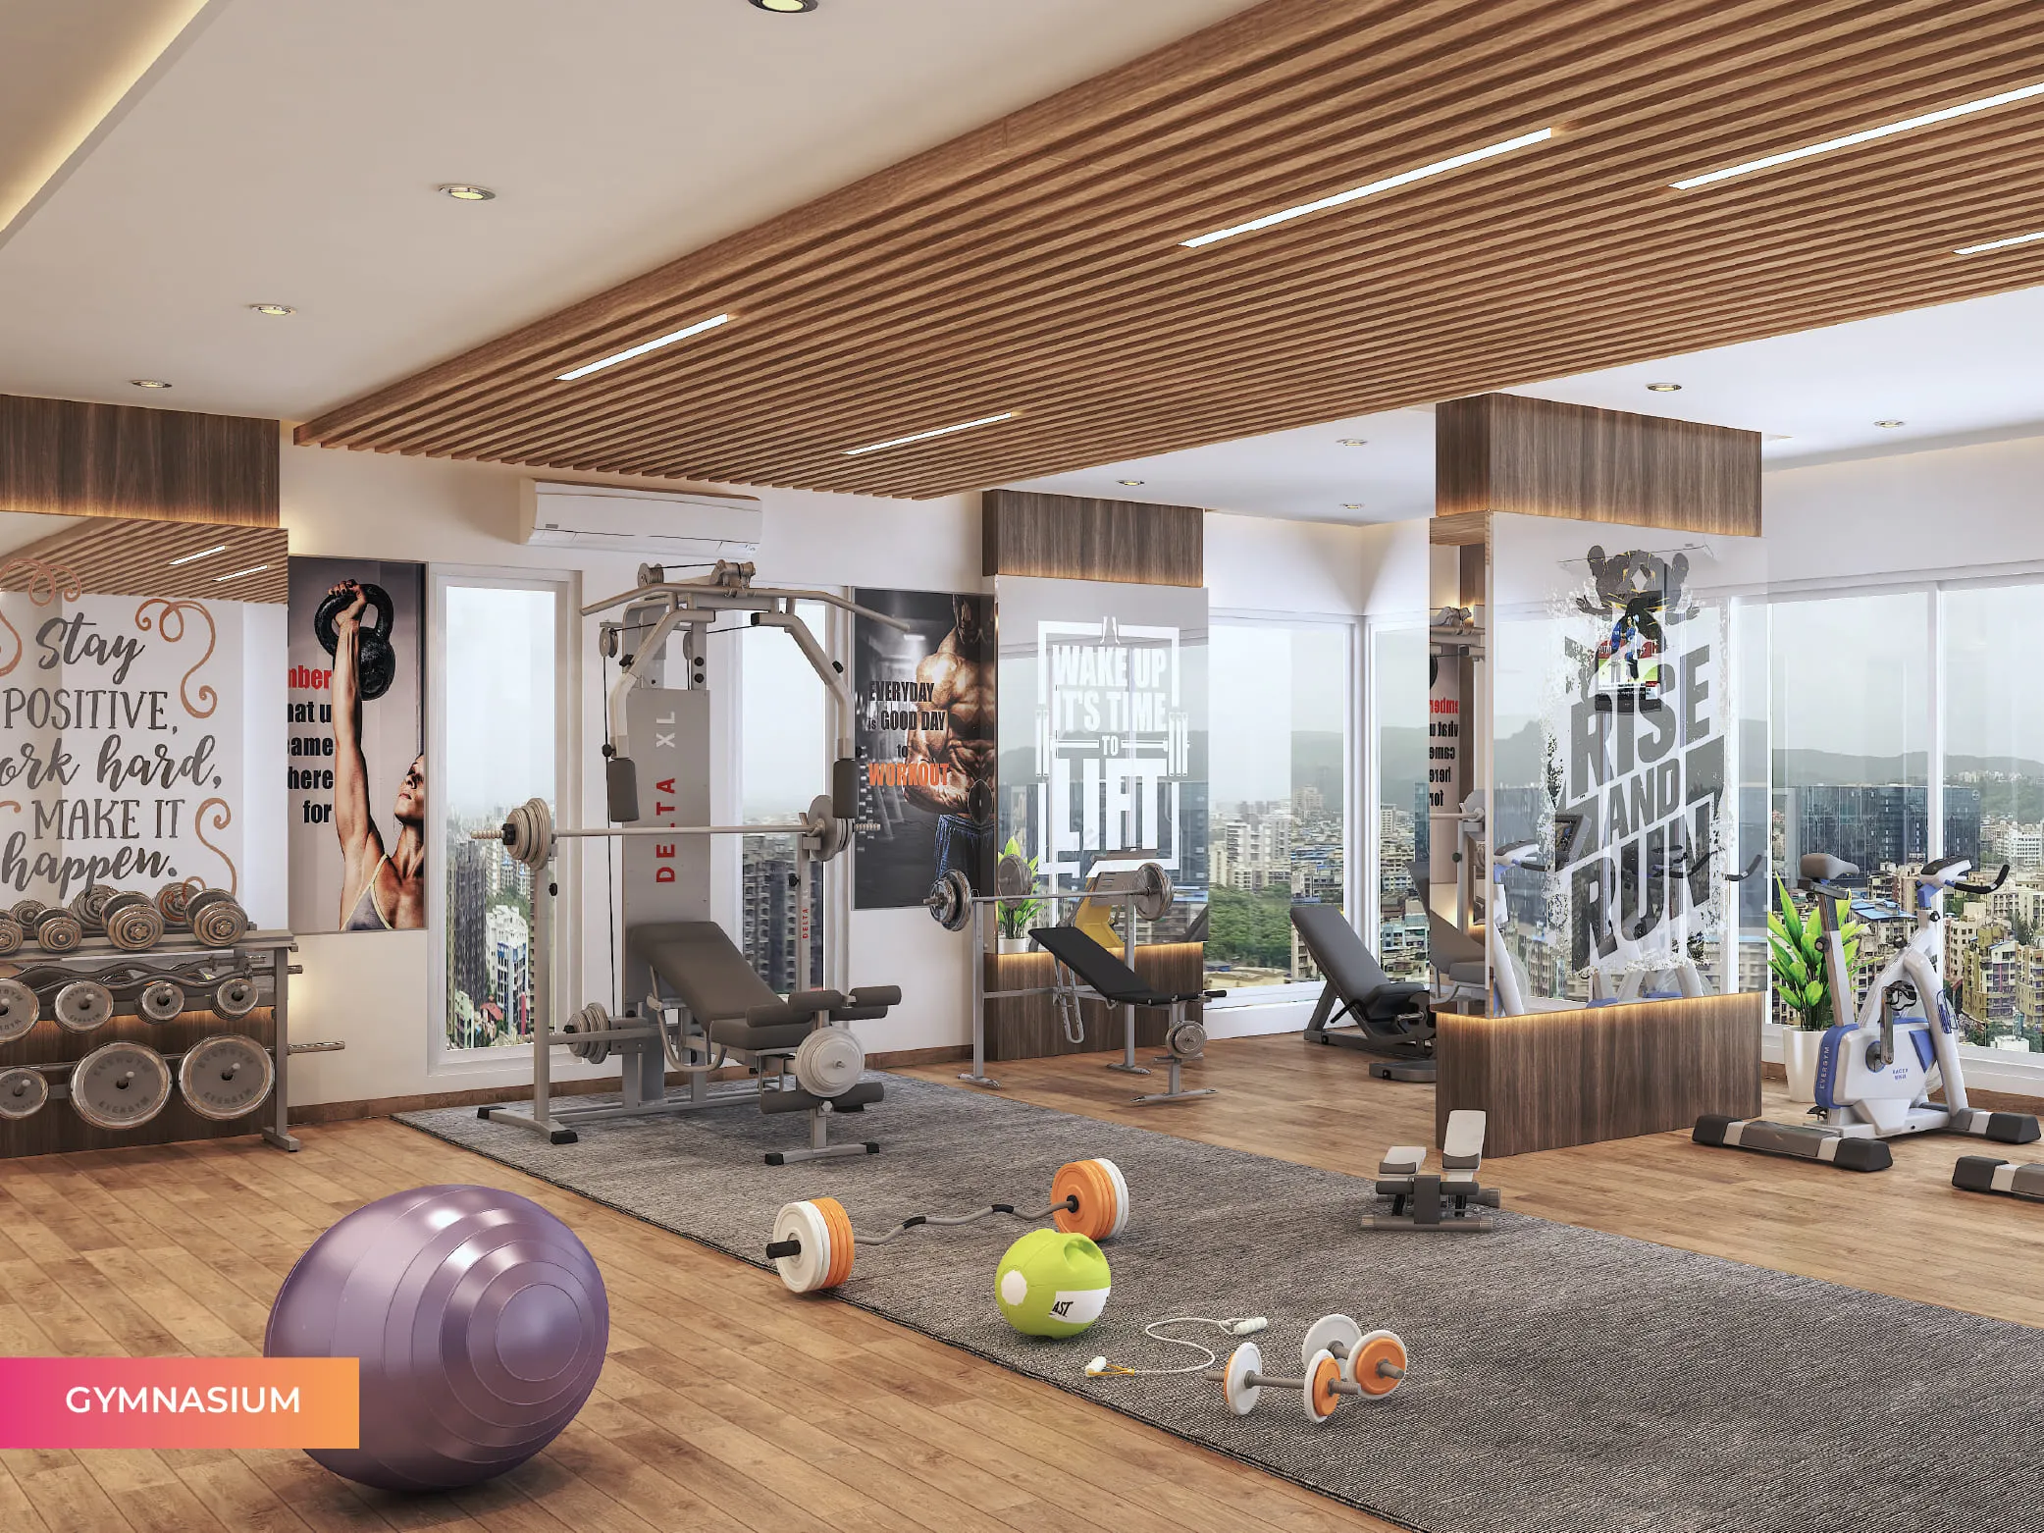
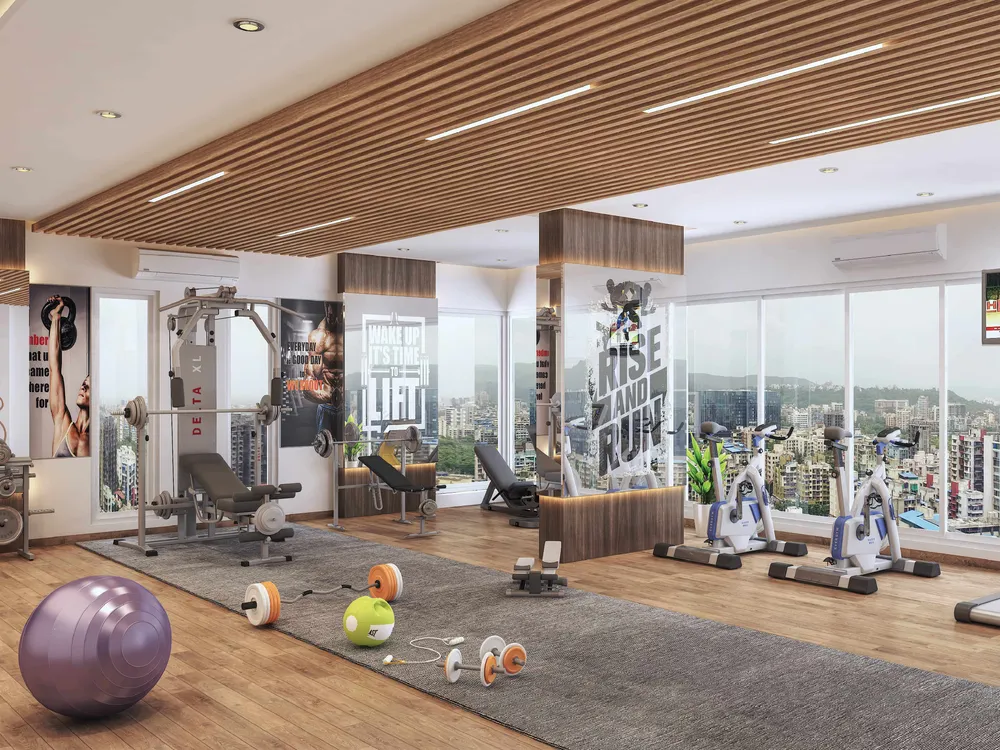
A fitness experience that keeps you moving

Stay active without leaving home. The spacious, state-of-the-art fitness centre brings together modern equipment for cardio, strength and functional training - giving you everything you need for an energising workout, whenever you choose
Poonam Polaris 2 & 3 BHK Luxury Residences at Andheri West
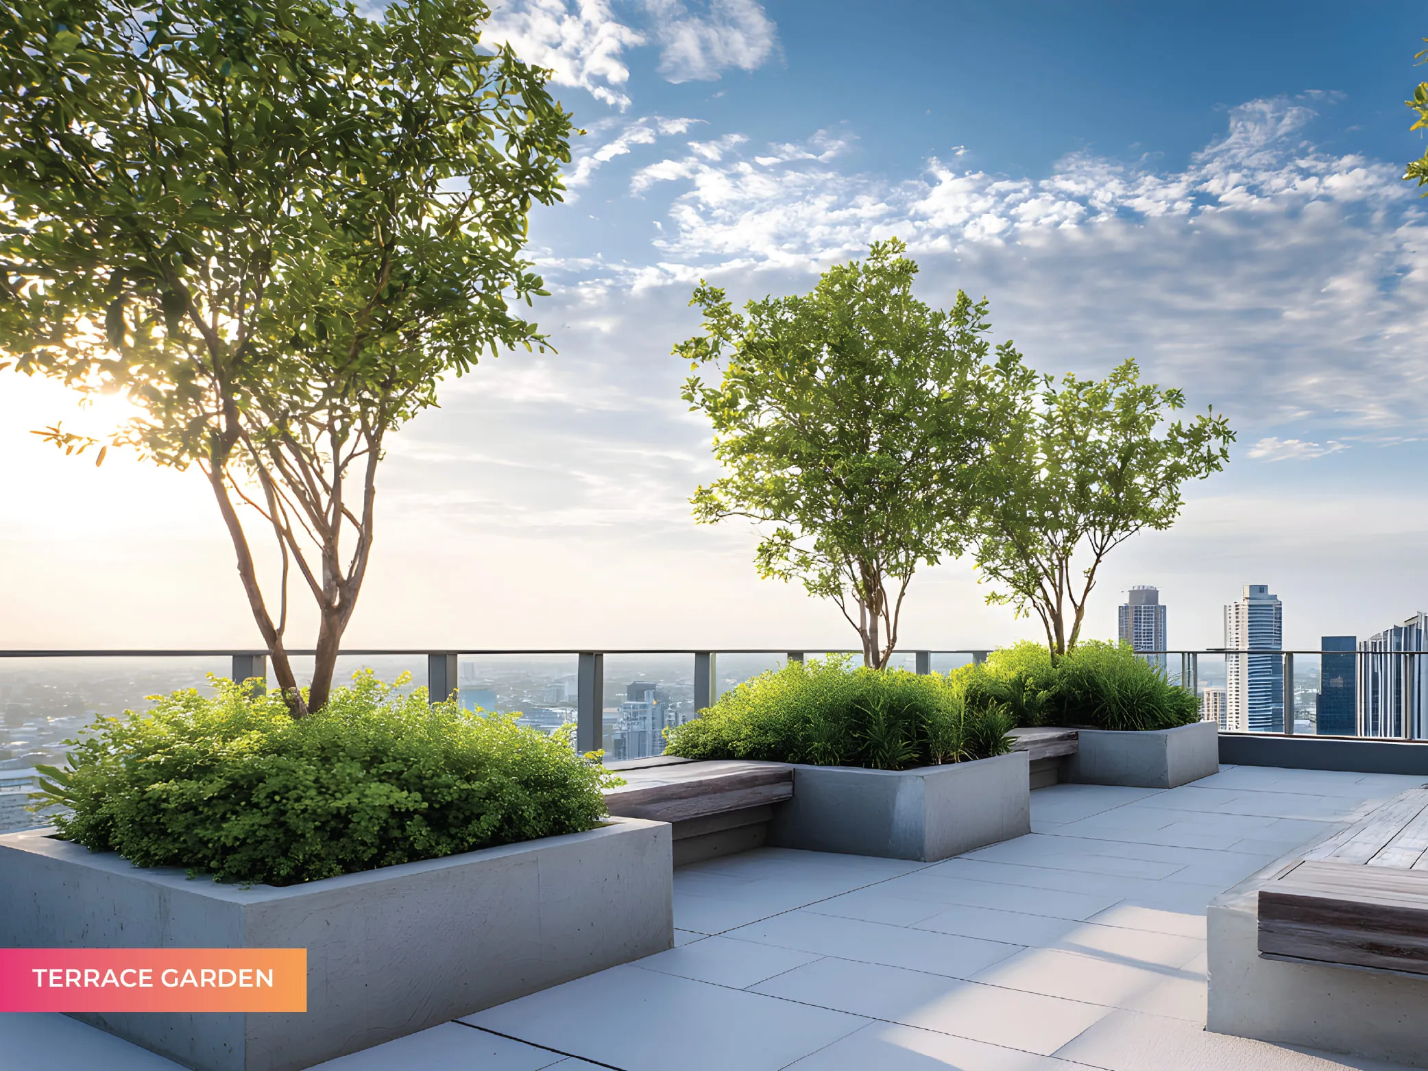
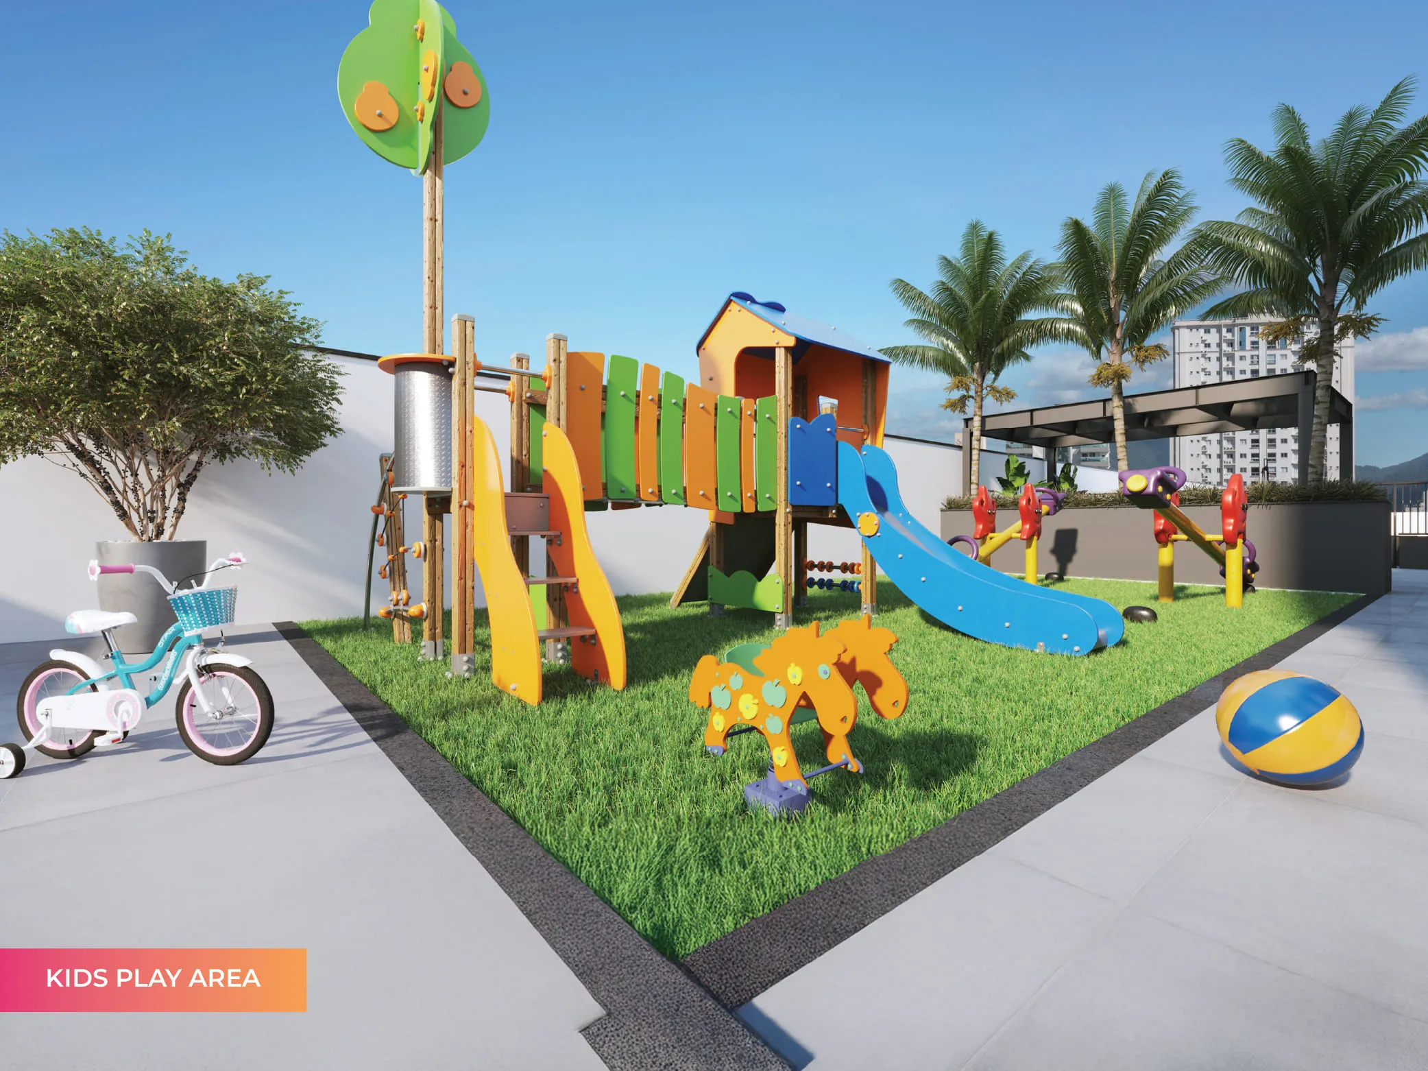
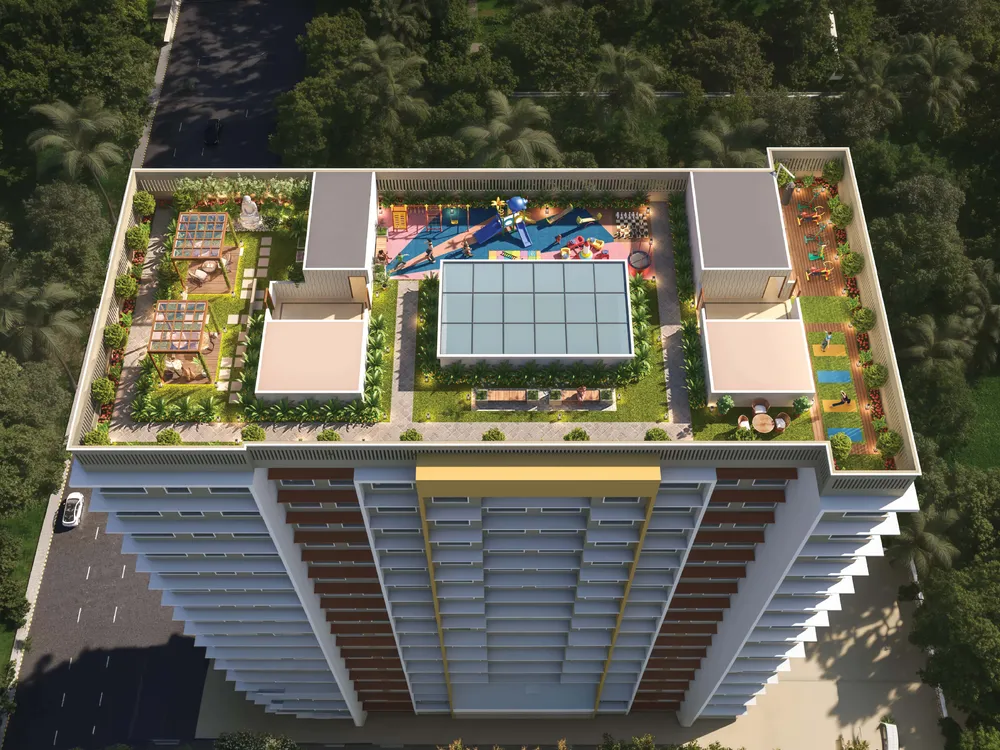
A terrace designed for leisure

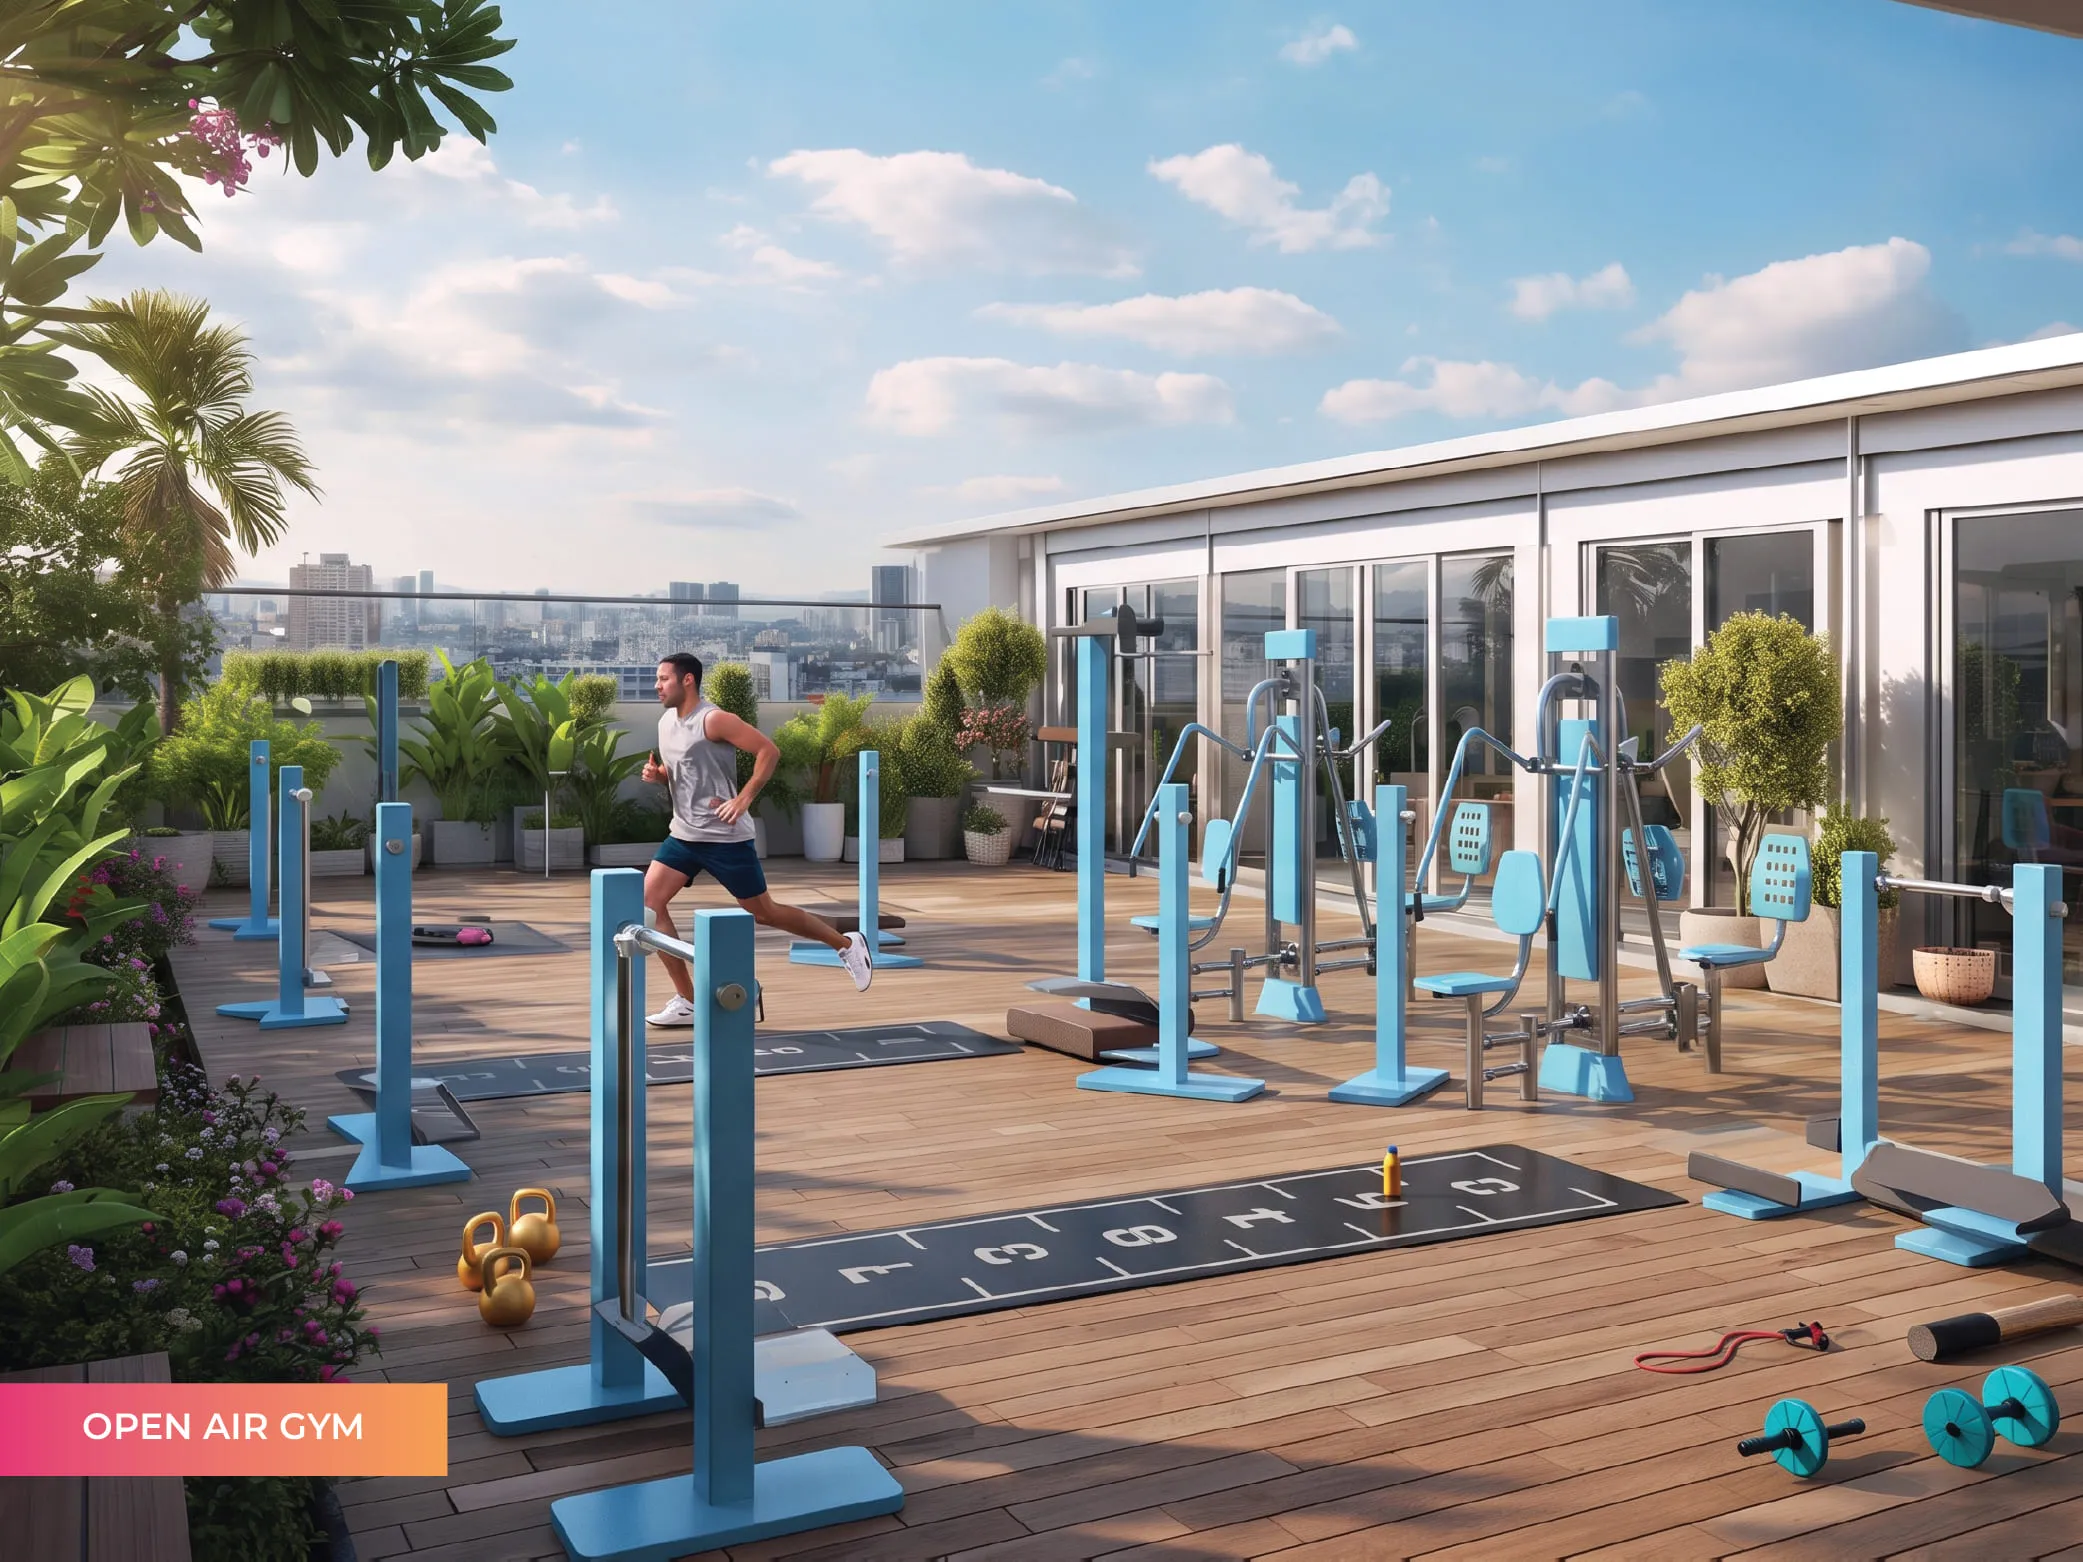
An open-air terrace with gardens, play, yoga and walking spaces, high above the city.

Poonam Polaris 2 & 3 BHK Luxury Residences at Andheri WestOpen-air Gym
Poonam Polaris 2 & 3 BHK Luxury Residences at Andheri WestSolar panel
Poonam Polaris 2 & 3 BHK Luxury Residences at Andheri WestTerrace garden
Poonam Polaris 2 & 3 BHK Luxury Residences at Andheri WestYoga area
Poonam Polaris 2 & 3 BHK Luxury Residences at Andheri WestResting area
Poonam Polaris 2 & 3 BHK Luxury Residences at Andheri WestRecreational area
Poonam Polaris 2 & 3 BHK Luxury Residences at Andheri WestWalking track

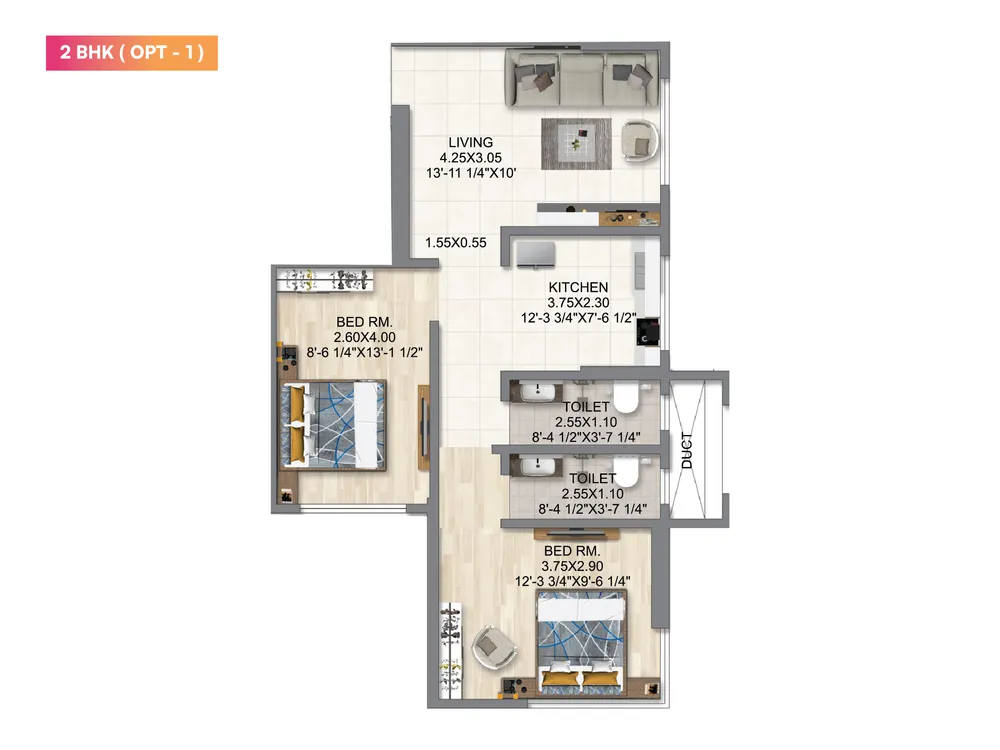
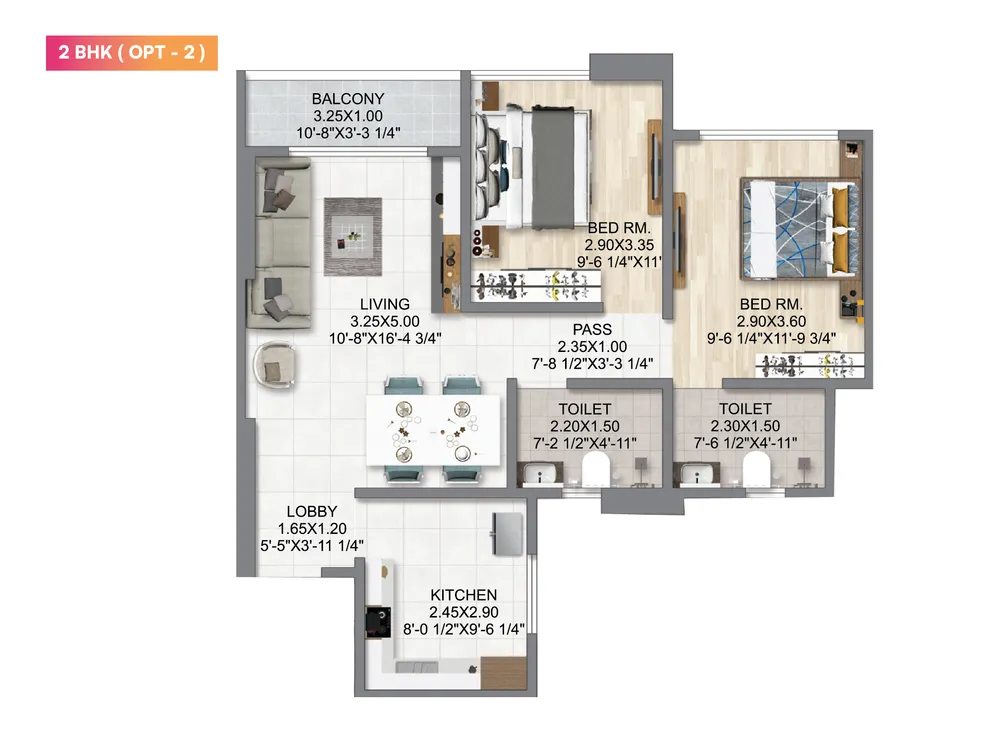
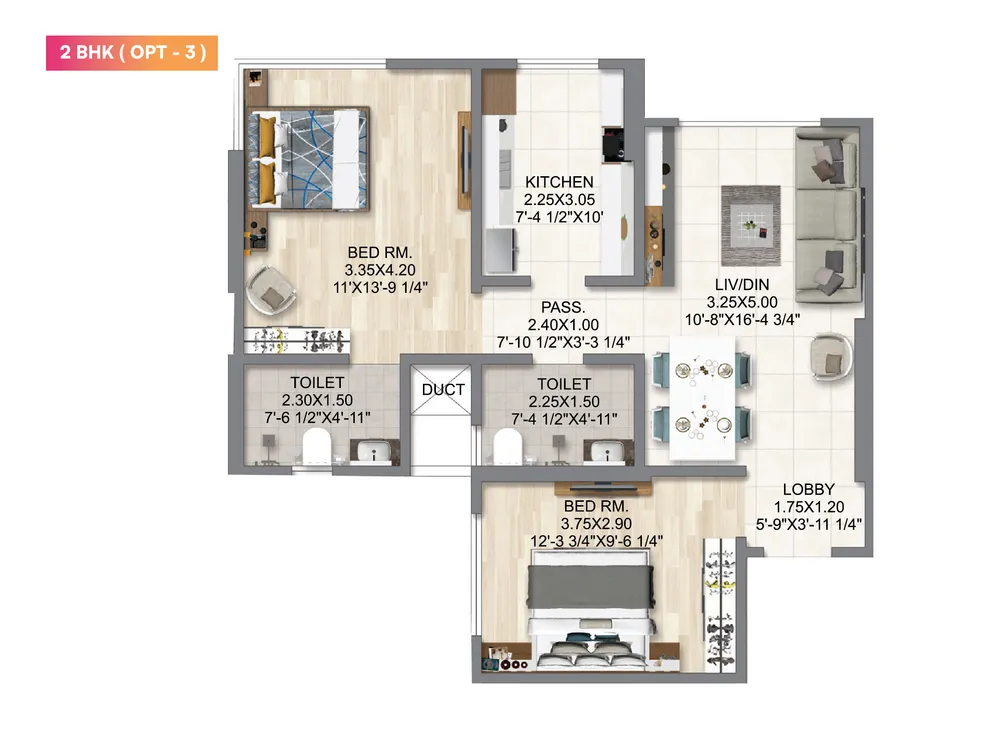
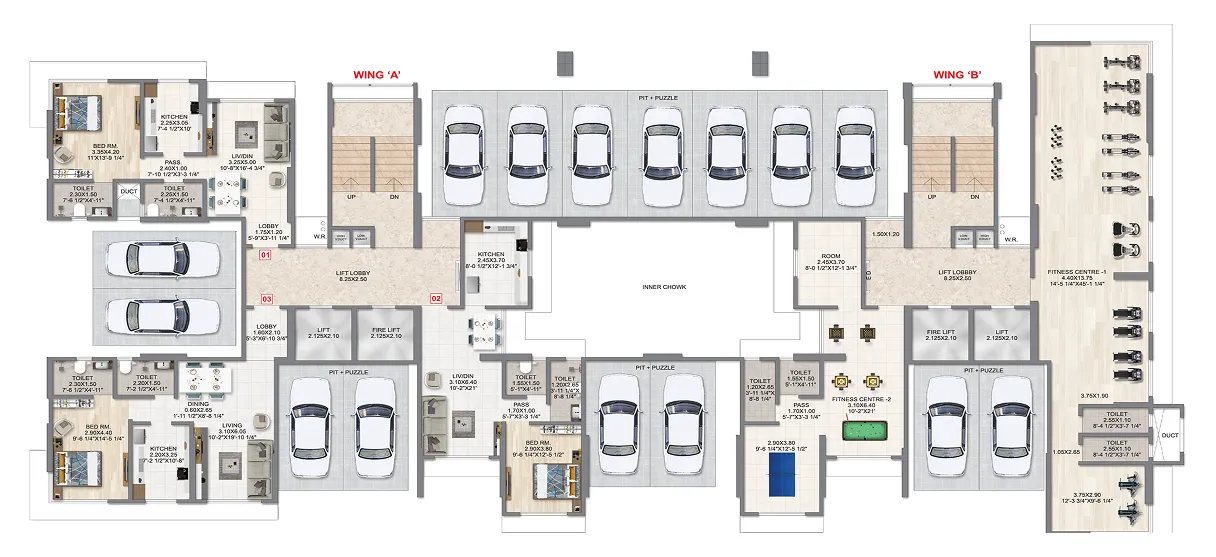
Unit Plans Designed for Effortless Living

Explore thoughtfully planned residences where intelligent layouts, spacious interiors, and everyday comfort come together seamlessly.
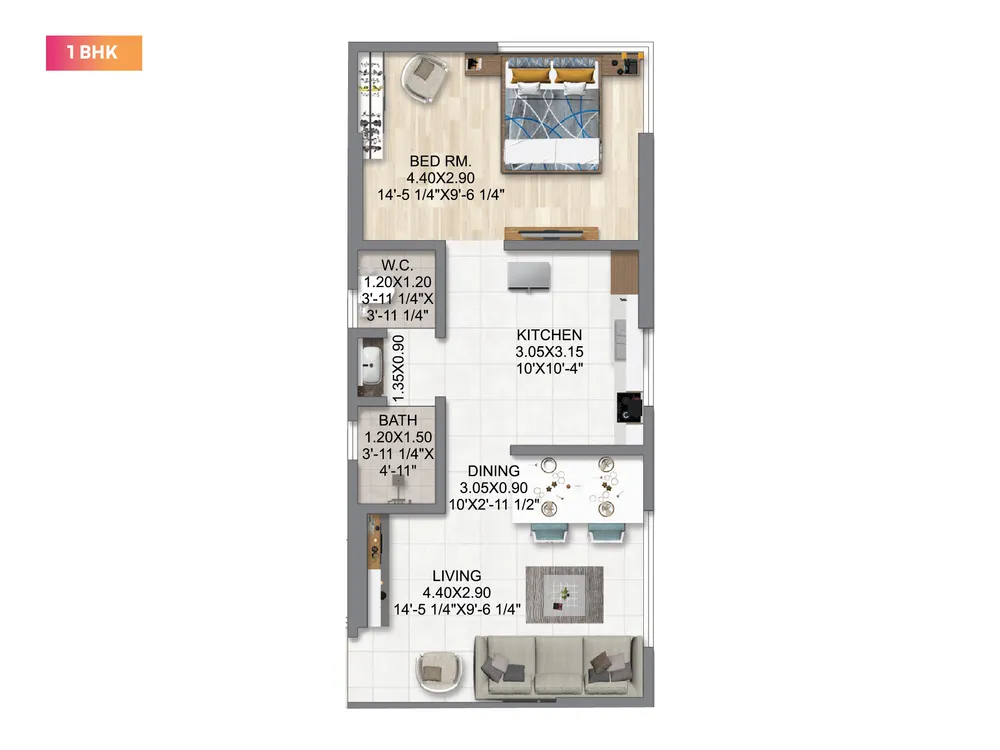
Poonam Polaris 2 & 3 BHK Luxury Residences at Andheri West
Sixty3 W.E. Residences Floor Plan
TypeTotal Area
1 BHK
475 sq.ft.
Sixty3 W.E. Residences Floor Plan
TypeTotal Area
2 BHK
588 sq.ft.
Sixty3 W.E. Residences Floor Plan
TypeTotal Area
2 BHK
644 sq.ft.
Sixty3 W.E. Residences Floor Plan
TypeTotal Area
2 BHK
673 sq.ft.

Where every destination
feels closer

Strategically located with seamless connectivity to key destinations, everyday conveniences, and the experiences that make life effortless.

Connectivity
Mankhurd Railway Station0.75 km
Govandi Railway Station1 km
Mankhurd Metro Station1.3 km
Deonar Metro Station1.3 km
Eastern Freeway2.15 km
Education
Universal Convent School1.7 km
Tata Institute of Social Sciences2 km
Shah & Anchor Kutchhi Engineering College2.5 km
Podar Prep Chembur2.8 km
N.G. Acharya & D. K. Marathe College3 km
Healthcare
BMC Women Maternity Hospital New Building0.5 km
BARC Hospital1.8 km
Apollo Spectra Hospital2 km
Religious Places
Jyotirling Mandir1 km
Akkalkot Swami Mandir1.4 km
Borba Devi Temple2.4 km
Lifestyle
Neelkanth Gardens2.5 km
Cubic Mall, Chembur3 km
Borba Devi Temple2.4 km

A Legacy for Generations to Come

20+

Years of Building Communities

30+

Completed Projects

15+

Ongoing Projects

50 Lacs+

SQ. FT. Developed Across Navi Mumbai

10,000+

Satisfied Residents

Developed By

Poonam Group

Strategic Partner

Stallions Marketig Solutons
Explore Your Future Home

Take a closer look at the layouts at Anuvidnyan. Enter your details to view the floor plans.

I agree to be contacted by Anuvidnyan about my enquiry via phone, SMS, RCS or WhatsApp.
Sixty3 W.E. Bizpark by AGM Vijaylaxmi, premium commercial office spaces and investment property in Goregaon East, Mumbai.
Site Address
Agarwadi Village Rd, Agarwadi, Mankhurd, Mumbai, Maharashtra 400088
QR Code
MahaRERA, Reg No.: P51800053906.Available at https://maharera.mahaonline.gov.in
Copyright © 2026 Anuvidnyan, All Rights Reserved.
Designed & Developed By Stallions Marketing Solutions